Beth Paskin

BEDS5
BATHS3 full 2 partial
SQUARE FEET4,800
MLS#1885943
STATUSActive
PROPERTY TYPEResidential - Single Family
SUBDIVISIONPaul Meadows
SCHOOLSycamore Community C
Property Description
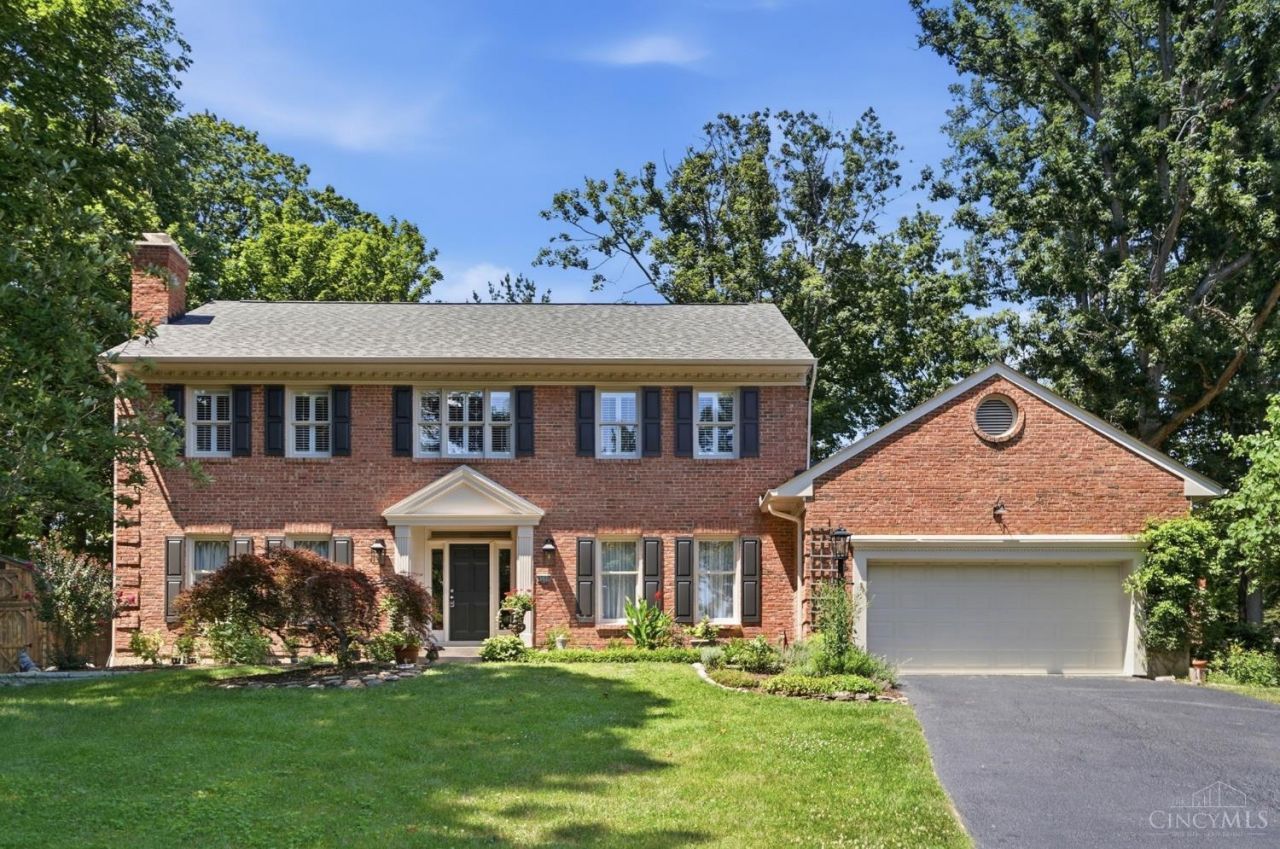
Exceptional custom home in desirable Paul Meadows, within Sycamore Schools, offering 5,000+ SF on a private + acre cul-de-sac lot. Unlike any other home in the neighborhood, this 4-bedroom, 3 full and 2 half bath home also features a lower-level guest suite with a 5th bedroom and full bath. The expansive kitchen boasts an oversized island, abundant cabinetry, double ovens, gas cooktop, large pantry, desk, counter bar, and eat-in space. The family room features a coffered ceiling, fireplace, and bookshelves, opening to a spectacular brick patio. The screened porch overlooks gardens with native and pollinator plants and a peaceful fountain. First-floor office and oversized laundry. Luxurious primary suite with skylit bath, dual vanities, soaking tub, walk-in shower, and large closet. Finished lower level offers two finished living areas, wet bar, wine room, guest suite, and abundant storage. A truly one-of-a-kind home inside and out.
Property Features
Property Type: Residential - Single Family
Basement: Full
Basement: Yes
Cooling: Ceiling Fans, Central Air
Fireplaces: 2
Garage: 2
Heating: Forced Air, Gas
Home Style: Traditional
Lot Size: 0.66 Acres
Roof Type: Shingle
Stories: 2.0
Taxes: $1,298
Year Built: 1985
Amenities
Beam Ceiling
Crown Molding
Natural Woodwork
Skylight
Cul de sac
Enclosed Porch
Patio
Feature Descriptions
Access: City Street
Appliances: Dishwasher, Double Oven, Dryer, Garbage Disposal, Gas Cooktop, Microwave, Refrigerator, Washer, Other
Basement Fatures: Part Finished, Concrete Floor, WW Carpet, Laminate Floor
Buildings: Shed
Days on Site: 2
Exterior: Brick
Family Room: Bookcases, Walkout, Fireplace, Wood Floor
Fireplace Features: Gas, Wood
Flex Rooms: Screened Porch, Bonus Room, Workshop
Foundation: Poured
Garage/Carport: Built in, Front
Gas: Natural
Kitchen: Pantry, Planning Desk, Counter Bar, Eat-In, Walkout, Island, Wood Cabinets, Wood Floor, Marble/Granite/Slate
Lot Dimensions: 20.55 X FT IR
Mechanical Systems: Garage Door Opener, Humidifier
Miscellaneous: Ceiling Fan, Recessed Lights
Parcel #: 620-0203-0035-00
Parking: On Street, Driveway
Primary Bathroom: Shower, Skylight, Tile Floor, Double Vanity, Tub, Window Treatment
Primary Bedroom: Bath Adjoins, Walk-in Closet, Wall-to-Wall Carpet, Window Treatment
Rooms Total: 18
Sewer: Public Sewer
Smart Technology: Garage Door Opener
SQFT Basement: 1892
Study: Bookcases, Walkout, Window Treatment, Wood Floor
Tax Abatement: No
Water: Public
Water Heater: Gas
Window Features: Wood, Insulated
Room Sizes
Primary Bedroom: 22 X 14 Level - 2
Bedroom 2: 14 X 13 Level - 2
Bedroom 3: 16 X 13 Level - 2
Bedroom 4: 14 X 12 Level - 2
Bedroom 5: 14 X 12 Level - Lower
Dining Room: 15 X 14 Level - 1
Entry: 12 X 12 Level - 1
Family Room: 23 X 15 Level - 1
Living Room: 15 X 14 Level - 1
Laundry Room: 9 X 7 Level - 1
Recreation Room: 27 X 14 Level - Lower
Study/Den: 14 X 11 Level - 1
Local Schools
School District: Sycamore Community C
Listed By / Shown By
Listed By
Agency Name: Comey & Shepherd
Shown By
Agent Name: Beth Paskin
Agent Phone: (216) 397-5607 ext. 35
Agency Title: Progressive Urban Real Estate

Estimate Your Payment
Estimated Payment
$ 2,119.44 per month $1,778.23 Principal & Interest $108.17 Property Tax $233.04 Homeowner's InsuranceChange Payment Information
Privacy Policy / DMCA Notice / ADA Accessibility


This site is hosted, designed and copyright
© 1994 - 2026 by
Delta Media Group, Inc. -- Patent Pending --
8380 Susanwoods Court | MLS# 1885943
This single family home located at 8380 Susanwoods Court, Symmes Township, OH 45249 is currently listed for sale with an asking price of $799,000. This property was built in 1985 and has 5 bedrooms and 3 full and 2 partial baths with 4800 sq. ft. Susanwoods Court is located in the Paul Meadows subdivision within the Sycamore Community C school district. Search Paul Meadows real estate on bpaskin.progressiveurban.com today.