Beth Paskin

BEDS3
BATHS2 full
SQUARE FEET1,492
MLS#964546
STATUSActive
PROPERTY TYPEResidential - Single Family
SCHOOLTri County North
Property Description
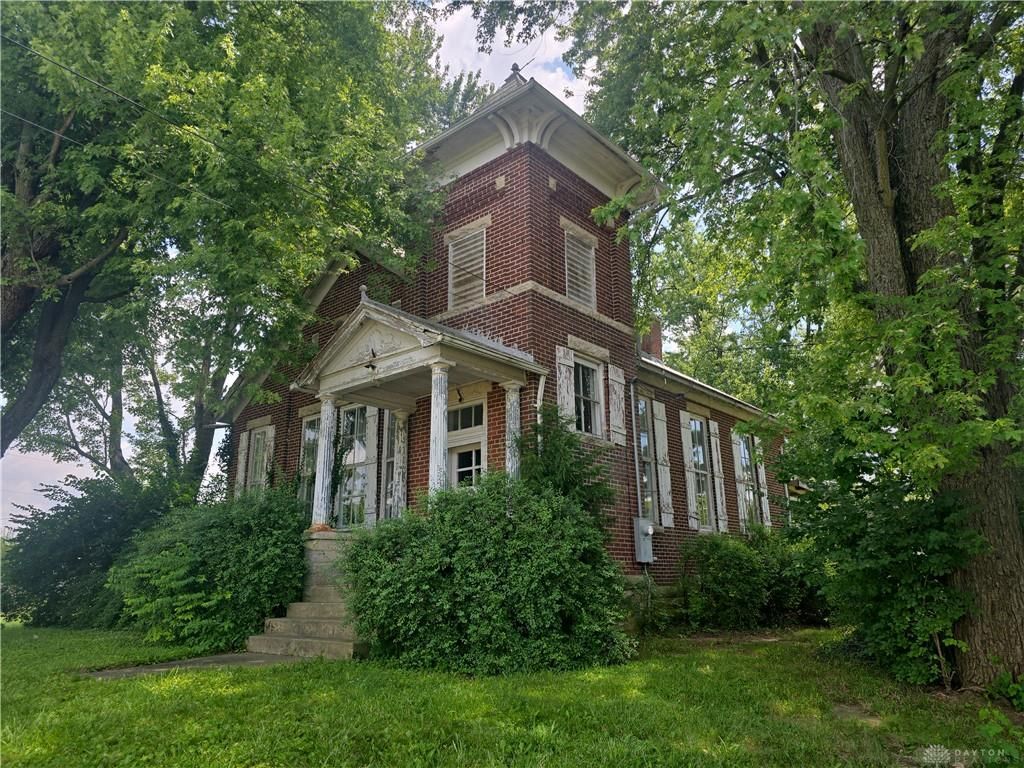
Step back in time with this truly unique property—a former schoolhouse thoughtfully converted into a single-family home and now ready for its next chapter. Situated on approximately 2 acres, this one-of-a-kind home offers 3 bedrooms, 2 full bathrooms, and an abundance of character that is increasingly difficult to find.The original schoolhouse design creates a distinctive floor plan with impressive high ceilings and a sense of space throughout. While the home needs some work, it presents an incredible opportunity for someone with vision to restore and highlight its historical charm while incorporating modern updates. With its unique history, expansive setting, and endless potential, this property offers the chance to create something truly special.If you appreciate character, history, and properties that are anything but ordinary, this former schoolhouse is a must-see!
Property Features
Property Type: Residential - Single Family
Basement: Yes
Cooling: Central
Fireplaces: 1
Garage: 2
Heating: Hot Water/Steam
Lot Size: 2.00 Acres
Stories: 1.0
Taxes: $2,370
Year Built: 1914
Feature Descriptions
Appliance Features: Range, Refrigerator
Basement Features: Full, Unfinished
Exterior: Brick, Frame, Wood
Fireplace. Features: One, Woodburning
Garage Features: 2 Car, Detached, Opener
Lot Dimensions: 334 x 278
Outside Features: Deck, Patio, Storage Shed
Utilities: Private Water, Septic, Well
Room Sizes
Primary Bedroom: 12 X 11 Level - Main
Bedroom: 11 X 8 Level - Main
Bedroom: 11 X 8 Level - Main
Dining Room: 13 X 11 Level - Main
Kitchen: 13 X 12 Level - Main
Living Room: 23 X 18 Level - Main
Screen Porch: 25 X 12 Level - Main
Local Schools
School District: Tri County North
Listed By / Shown By
Listed By
Agency Name: Irongate, Inc.
Shown By
Agent Name: Beth Paskin
Agent Phone: (216) 397-5607 ext. 35
Agency Title: Progressive Urban Real Estate

Estimate Your Payment
Estimated Payment
$ 574.83 per month $333.61 Principal & Interest $197.50 Property Tax $43.72 Homeowner's InsuranceChange Payment Information
Privacy Policy / DMCA Notice / ADA Accessibility


This site is hosted, designed and copyright
© 1994 - 2026 by
Delta Media Group, Inc. -- Patent Pending --
8008 Salem Road | MLS# 964546
This single family home located at 8008 Salem Road, Lewisburg, OH 45338 is currently listed for sale with an asking price of $149,900. This property was built in 1914 and has 3 bedrooms and 2 full baths with 1492 sq. ft. Salem Road is located within the Tri County North school district. Search Lewisburg real estate on bpaskin.progressiveurban.com today.