Beth Paskin

BEDS3
BATHS1 full
SQUARE FEET1,217
MLS#1885354
STATUSActive
PROPERTY TYPEResidential - Single Family
SCHOOLLoveland Cty
Property Description
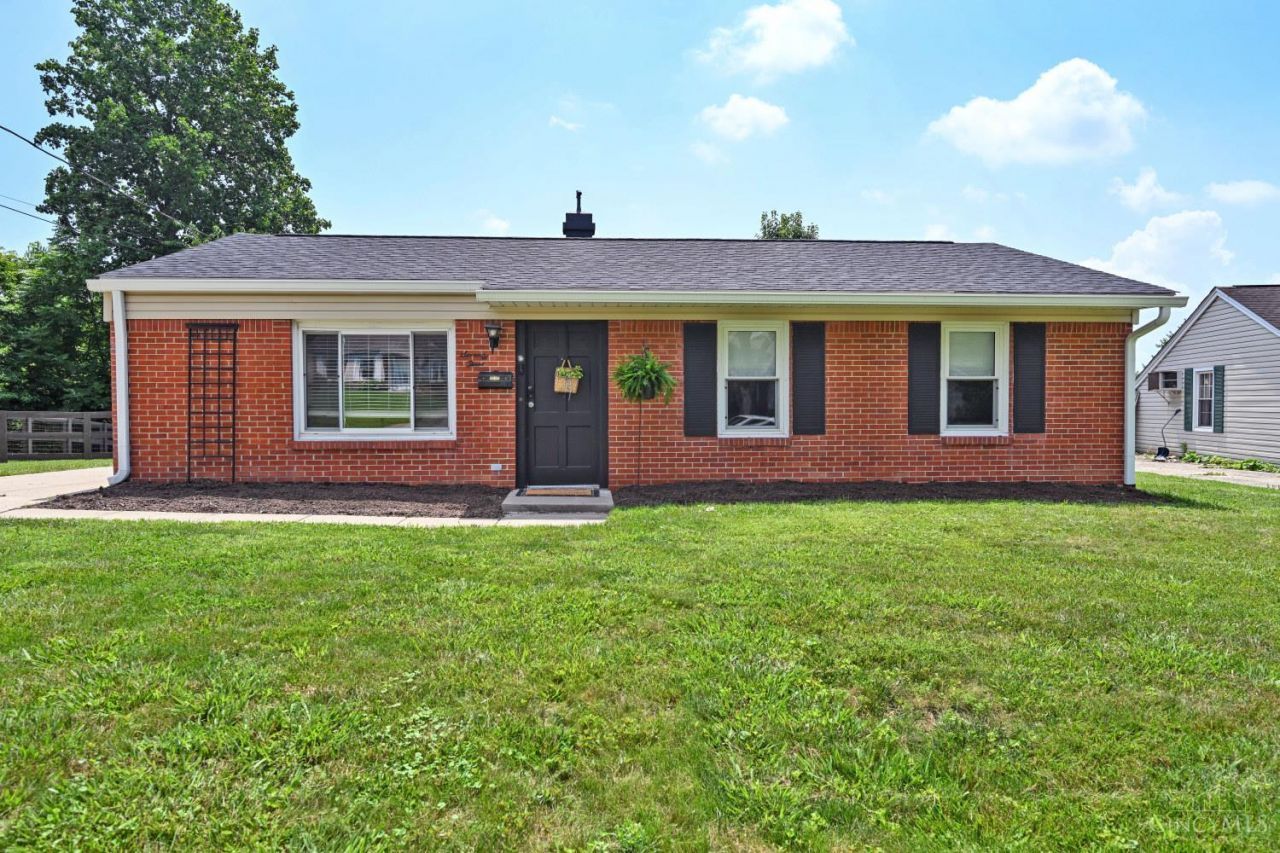
Welcome home to this charming no-step ranch situated on a cul-de-sac street! Ready for its next owner and located in a highly desirable school district, this home has it all! Spend time in the beautifully remodeled 4-season room, which offers lots of natural light and the perfect extra space for entertaining. Outside, the privacy fenced backyard features two sheds with electric attached, and a patio. This is first floor living at its best! Location is ideal for shopping, schools, close to hwy, parks, downtown Loveland and the famed Loveland Bike Trail. Updates include: New Roof/Gutters, mini-split in 4-season room '26; HWH '20; and fresh paint throughout. Don't miss this wonderful opportunity!
Property Features
Property Type: Residential - Single Family
Basement: None
Cooling: Central Air, Mini-Split
Heating: Forced Air, Gas
Home Style: Ranch
Lot Size: 0.18 Acres
Roof Type: Shingle
Stories: 1.0
Taxes: $3,774
Year Built: 1959
Amenities
Patio
Feature Descriptions
Appliances: Dishwasher, Dryer, Garbage Disposal, Microwave, Oven/Range, Refrigerator, Washer
Buildings: Shed
Days on Site: 15
Exterior: Brick
Fencing: Privacy, Wood
Flex Rooms: 4 Season Room
Foundation: Slab
Garage/Carport: None
Gas: Natural
Kitchen: Pantry, Eat-In, Wood Cabinets, Laminate Floor
Lot Dimensions: 64x108
Miscellaneous: Ceiling Fan, Smoke Alarm
Parcel #: 621-0008-0061-00
Parking: On Street, Driveway
Primary Bathroom: Tile Floor, Tub w/Shower
Primary Bedroom: Wall-to-Wall Carpet
Rooms Total: 7
Sewer: Public Sewer
Smart Technology: Doors/Locks
Tax Abatement: No
Topography: Level
Water: Public
Water Heater: Gas
Window Features: Double Pane
Room Sizes
Primary Bedroom: 12 X 13 Level - 1
Bedroom 2: 9 X 11 Level - 1
Bedroom 3: 10 X 11 Level - 1
Living Room: 18 X 12 Level - 1
Local Schools
School District: Loveland Cty
Listed By / Shown By
Listed By
Agency Name: Comey & Shepherd
Shown By
Agent Name: Beth Paskin
Agent Phone: (216) 397-5607 ext. 35
Agency Title: Progressive Urban Real Estate

Estimate Your Payment
Estimated Payment
$ 1,069.42 per month $667.45 Principal & Interest $314.50 Property Tax $87.47 Homeowner's InsuranceChange Payment Information
Privacy Policy / DMCA Notice / ADA Accessibility


This site is hosted, designed and copyright
© 1994 - 2026 by
Delta Media Group, Inc. -- Patent Pending --
73 Miamiview Drive | MLS# 1885354
This single family home located at 73 Miamiview Drive, Loveland, OH 45140 is currently listed for sale with an asking price of $299,900. This property was built in 1959 and has 3 bedrooms and 1 full baths with 1217 sq. ft. Miamiview Drive is located within the Loveland Cty school district. Search Loveland real estate on bpaskin.progressiveurban.com today.