Beth Paskin

BEDS3
BATHS3 full 1 partial
SQUARE FEET2,774
MLS#5228636
STATUSActive
PROPERTY TYPEResidential - Single Family
SUBDIVISIONLexington Place
SCHOOLAustintown Local
Property Description
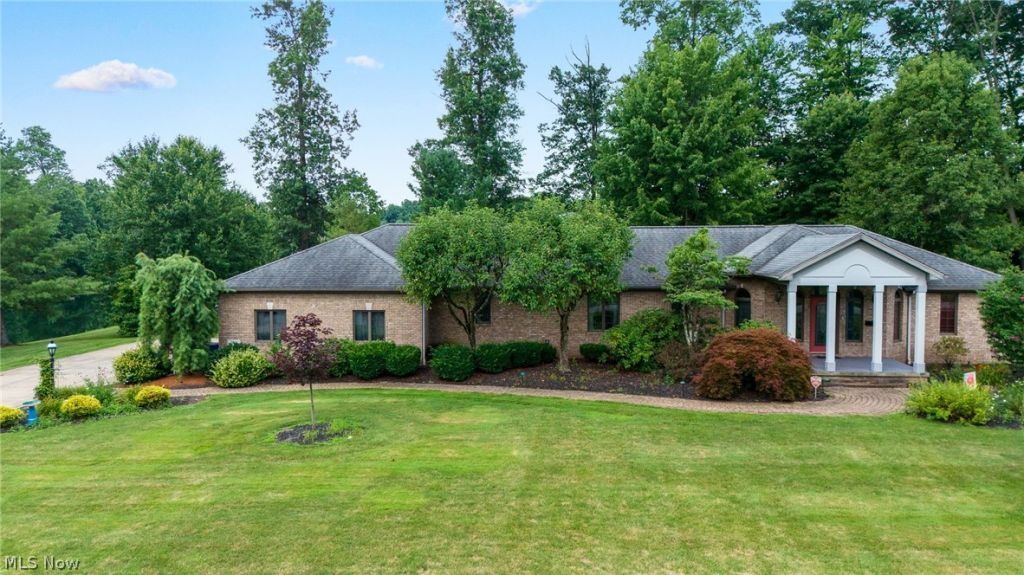
This SINGLE OWNER sprawling ranch has been very well maintained since its build in 1996. It is highlighted by over an acre of property and beautiful pond to enjoy. This home is set up for privacy AND entertaining as the front of the home is set up with a formal living and dining room and the owner's suite including a double vanity, huge soaker tub, separate make-up and shower area, and a large walk in closet. The back of the home holds an oversized eat-in kitchen with a nicely sized island. Continuing back you will love the sunk in family room with a fireplace and beautiful view of the backyard and pond. Also on the first floor is two more bedrooms with walk in closets, one full and one half bathroom, and main level laundry room. The basement is a 2700sqft blank canvas ready to be finished to your liking. Outside is just another added perk as you have a covered front porch, a paver stone patio out back, tons of parking, a good blend of trees and yard. It has everything for everyone to enjoy! Add in that you get a beautiful and private neighborhood that is still close to everything.
Property Features
Property Type: Residential - Single Family
Basement: Yes
Basement: Full
Cooling: Central Air
Fireplaces: 1
Garage: 3 car attached
Heating: Forced Air, Gas
Home Style: Ranch
Lot Size: 1.38 Acres
Roof Type: Asphalt, Fiberglass
Stories: 1.0
Taxes: $5,500 / year
Year Built: 1996
Amenities
Entrance Foyer
Eat-in Kitchen
Kitchen Island
Soaking Tub
Walk-In Closet(s)
Feature Descriptions
Exterior: Brick
Laundry: Main Level, Laundry Room
Lot: Pond on Lot
Parcel#: 48-117-0-074.00-0
Parking: Attached, Garage
Sewer: Public Sewer
Water: Public
Local Schools
School District: Austintown Local
Listed By / Shown By
Listed By
Agency Name: Russell Real Estate Services
Agency Contact: APrecuratoRE@Gmail.com, 330-774-1581
Shown By
Agent Name: Beth Paskin
Agent Phone: (216) 397-5607 ext. 35
Agency Title: Progressive Urban Real Estate

Estimate Your Payment
Estimated Payment
$ 1,591.09 per month $1,001.50 Principal & Interest $458.33 Property Tax $131.25 Homeowner's InsuranceChange Payment Information
Listing data compilation and photo(s) © 2026 - Multiple Listing Service, Inc. – All Rights Reserved
The photos may be altered, edited, enhanced or virtually staged.
Privacy Policy / DMCA Notice / ADA Accessibility


This site is hosted, designed and copyright
© 1994 - 2026 by
Delta Media Group, Inc. -- Patent Pending --
5201 S Saratoga Avenue | MLS# 5228636
This single family home located at 5201 S Saratoga Avenue, Austintown, OH 44515 is currently listed for sale with an asking price of $450,000. This property was built in 1996 and has 3 bedrooms and 3 full and 1 partial baths with 2774 sq. ft. S Saratoga Avenue is located in the Lexington Place subdivision within the Austintown Local school district. Search Lexington Place real estate on bpaskin.progressiveurban.com today.