Beth Paskin

BEDS4
BATHS2 full 1 partial
SQUARE FEET1,571
MLS#10010676
STATUSActive
PROPERTY TYPEResidential - Single Family
SUBDIVISIONBrint Crossing
SCHOOLSylvania
Property Description
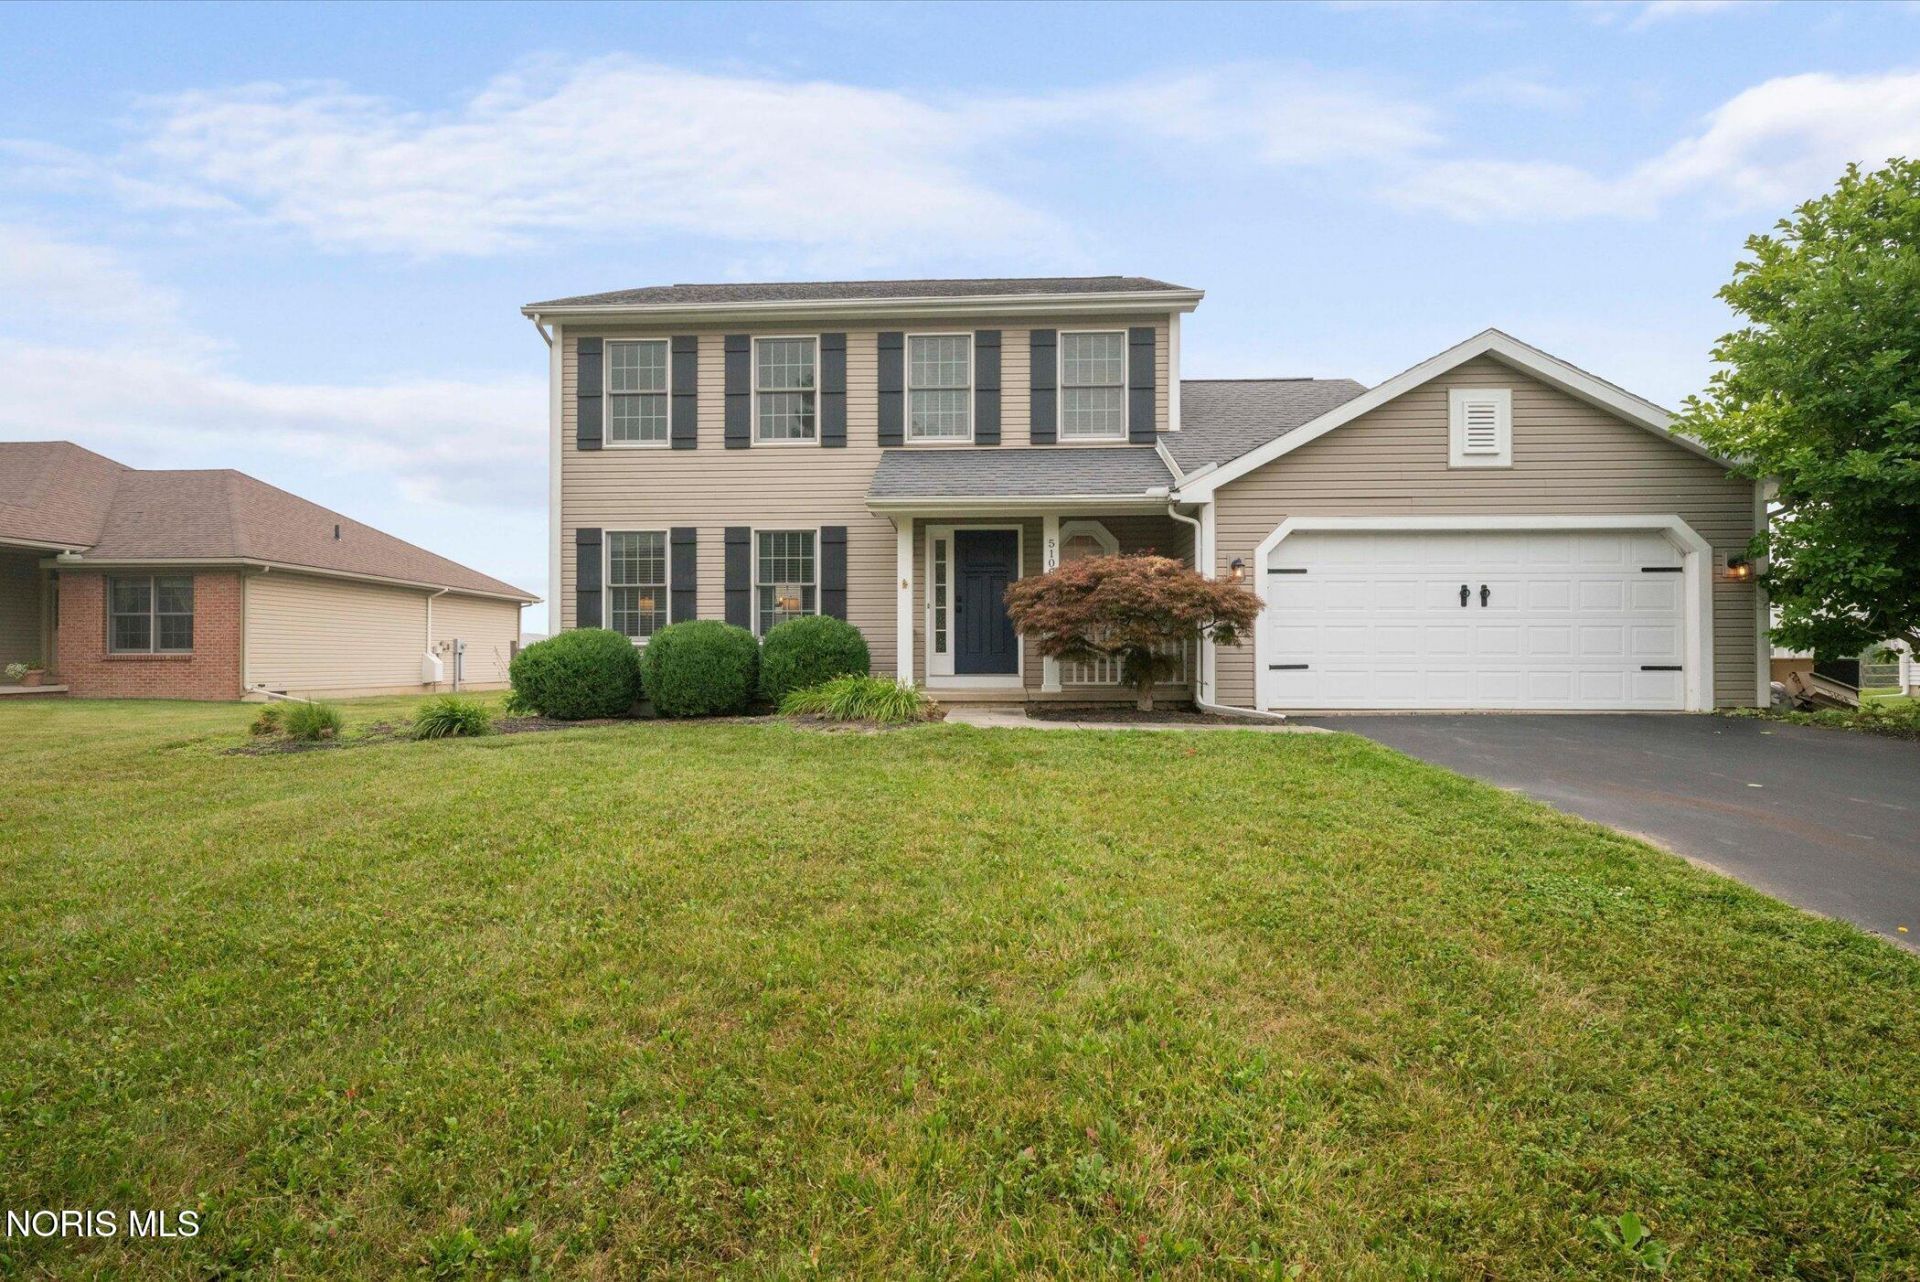
Brint Crossing well-maintained 4 bedroom 3 bathroom home offers the perfect blend of comfort, functionality, and location. The inviting great room features a cozy fireplace. Enjoy entertaining in the formal dining room or casual meals in the spacious eat-in kitchen.Convenience abounds with a main-floor laundry room, while outside you'll appreciate the fully fenced backyard complete with pond views and a cement patio.The underground sprinkler system helps keep the lawn looking its best with ease. Located just minutes from Pacesetter Park, scenic walking and bike trails, shopping, dining, and Sylvania amenities.
Property Features
Property Type: Residential - Single Family
Basement: Yes
Basement: Concrete, Partially Finished, Sump Pump
Cooling: Ceiling Fan(s), Central Air
Fireplaces: 1
Garage: 2 car attached
Heating: Forced Air, Natural Gas
Home Style: Traditional
Lot Size: 0.28 Acres
Roof Type: Shingle
Stories: 2.0
Year Built: 2005
Amenities
Ceiling Fan(s)
Eat-in Kitchen
Pantry
Walk-In Closet(s)
Private Yard
Feature Descriptions
Appliances: Dishwasher, Microwave, Water Heater, Dryer, Gas Range, Refrigerator, Washer
Exterior: Vinyl Siding
Fencimg: Split Rail, Wood
Fireplace: Family Room
Flooring: Carpet, Vinyl, Laminate
Laundry: Electric Dryer Hookup, In Basement, Main Level, Washer Hookup
Lot: Sprinklers In Front
Lot Dimensions: 80X150
Parcel#: 79-74132
Parking: Accessible Parking, Attached Garage, Driveway, Garage Door Opener
Parking Notes: Accessible Parking, Attached Garage, Driveway, Garage
Security: Carbon Monoxide Detector(s)
Sewer: Sanitary Sewer
Utilities: Cable Connected, Electricity Connected, Water Connected
Water: Public
Room Sizes
Primary Bedroom 1: Level - Upper
Bedroom 2: Level - Upper
Bedroom 3: Level - Upper
Bedroom 4: Level - Main
Family Room: Level - Main
Kitchen: Level - Main
Dining Room: Level - Main
Local Schools
High School: Northview
Middle School: None
Elementary School: Highland
School District: Sylvania
Listed By / Shown By
Listed By
Agency Name: Key Realty LTD
Shown By
Agent Name: Beth Paskin
Agent Phone: (216) 397-5607 ext. 35
Agency Title: Progressive Urban Real Estate

Estimate Your Payment
Estimated Payment
$ 943.71 per month $834.36 Principal & Interest $0.00 Property Tax (data not provided by mls) $109.35 Homeowner's InsuranceChange Payment Information
Privacy Policy / DMCA Notice / ADA Accessibility


This site is hosted, designed and copyright
© 1994 - 2026 by
Delta Media Group, Inc. -- Patent Pending --
5108 Brint Crossing Boulevard | MLS# 10010676
This single family home located at 5108 Brint Crossing Boulevard, Sylvania, OH 43560 is currently listed for sale with an asking price of $374,900. This property was built in 2005 and has 4 bedrooms and 2 full and 1 partial baths with 1571 sq. ft. Brint Crossing Boulevard is located in the Brint Crossing subdivision within the Sylvania school district. Search Brint Crossing real estate on bpaskin.progressiveurban.com today.