Beth Paskin

BEDS2
BATHS1 full
SQUARE FEET1,099
MLS#1887280
STATUSActive
PROPERTY TYPEResidential - Single Family
SCHOOLCincinnati
Property Description
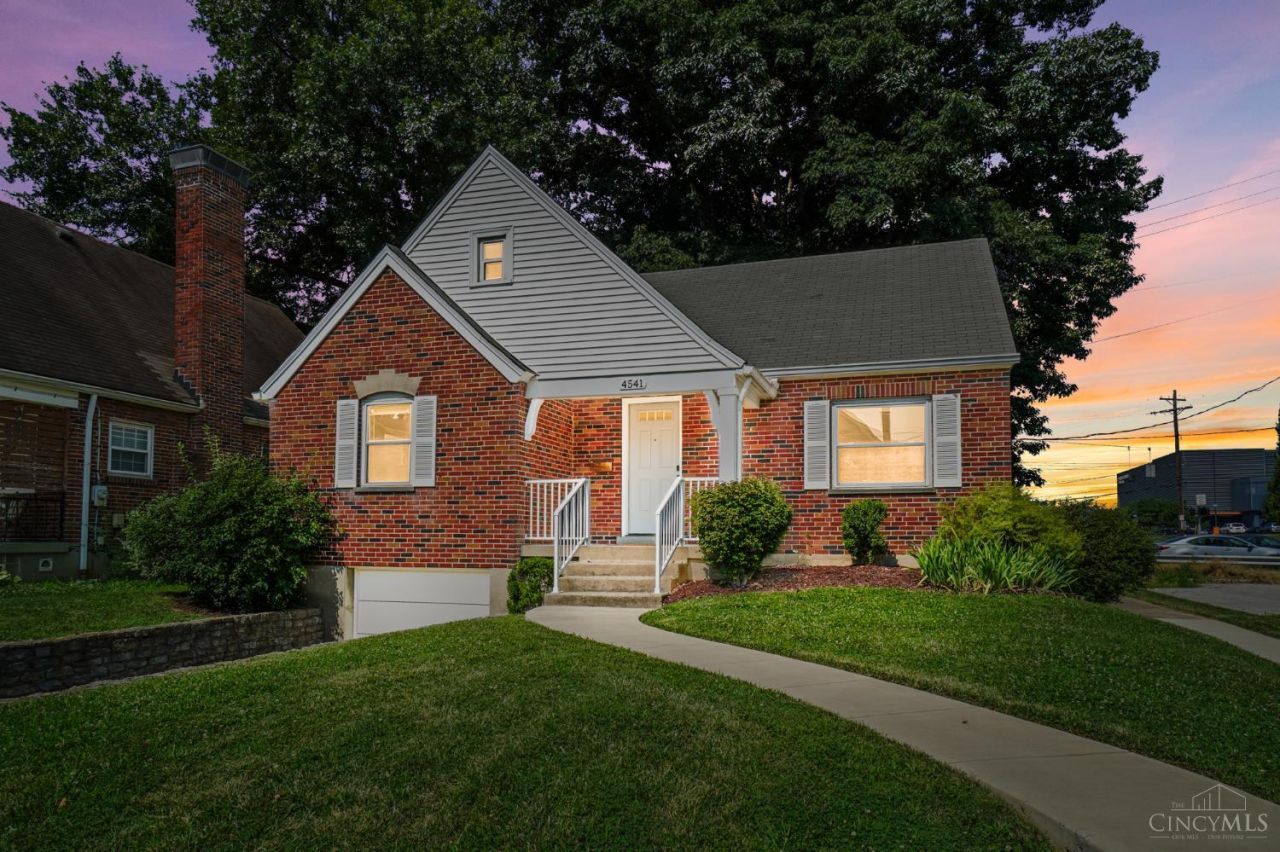
True charmer in the heart of Oakley! This 2-bedroom, 1-bath bungalow is just moments from neighborhood favorites like MadTree Brewing and Redtree Coffee, with easy access to the Kennedy Connector and highways for a convenient commute. Inside, you'll find thoughtful updates such as a recently renovated bathroom, refinished hardwood floors, and an updated kitchen featuring quartz countertops, glass tile backsplash, stainless steel appliances, and a counter bar. Original architectural details shine through graceful archways, multi-panel wood doors, glass doorknobs, and a charming phone nook. The spacious unfinished attic offers exceptional potential for a future primary suite or additional living space, while the side room in the lower level provides flexible space for a recreation room, home gym, or playroom. Enjoy all that Oakley has to offer today while investing in a home with room to grow.
Property Features
Property Type: Residential - Single Family
Basement: Full
Basement: Yes
Cooling: Central Air
Fireplaces: 1
Garage: 1
Heating: Forced Air, Gas
Home Style: Cape Cod
Lot Size: 0.12 Acres
Roof Type: Shingle
Stories: 1.0
Taxes: $5,912
Year Built: 1937
Amenities
Multi Panel Doors
Porch
Feature Descriptions
Appliances: Dishwasher, Dryer, Microwave, Oven/Range, Refrigerator, Washer
Basement Fatures: Part Finished, Concrete Floor, Glass Blk Wind
Exterior: Brick
Fencing: Privacy, Wood
Fireplace Features: Dummy
Foundation: Poured
Garage/Carport: Built in, Front
Gas: Natural
Kitchen: Quartz Counters, Counter Bar, Laminate Floor
Lot Dimensions: 47.5 x 110
Miscellaneous: Attic Storage, Other
Parcel #: 051-0002-0127-00
Parking: Driveway
Primary Bathroom: Tile Floor, Tub w/Shower
Rooms Total: 5
Sewer: Public Sewer
SQFT Basement: 1099
Tax Abatement: No
Water: Public
Water Heater: Gas
Window Features: Vinyl
Room Sizes
Primary Bedroom: 13 X 12 Level - 1
Bedroom 2: 13 X 11 Level - 1
Dining Room: 13 X 11 Level - 1
Living Room: 13 X 18 Level - 1
Local Schools
School District: Cincinnati
Listed By / Shown By
Listed By
Agency Name: Comey & Shepherd
Shown By
Agent Name: Beth Paskin
Agent Phone: (216) 397-5607 ext. 35
Agency Title: Progressive Urban Real Estate

Estimate Your Payment
Estimated Payment
$ 1,295.66 per month $709.96 Principal & Interest $492.67 Property Tax $93.04 Homeowner's InsuranceChange Payment Information
Privacy Policy / DMCA Notice / ADA Accessibility


This site is hosted, designed and copyright
© 1994 - 2026 by
Delta Media Group, Inc. -- Patent Pending --
4541 Orkney Avenue | MLS# 1887280
This single family home located at 4541 Orkney Avenue, Cincinnati, OH 45209 is currently listed for sale with an asking price of $319,000. This property was built in 1937 and has 2 bedrooms and 1 full baths with 1099 sq. ft. Orkney Avenue is located within the Cincinnati school district. Search Cincinnati real estate on bpaskin.progressiveurban.com today.