Beth Paskin

BEDS4
BATHS2 full
SQUARE FEET1,669
MLS#1886310
STATUSActive
PROPERTY TYPEResidential - Single Family
SCHOOLCincinnati
Property Description
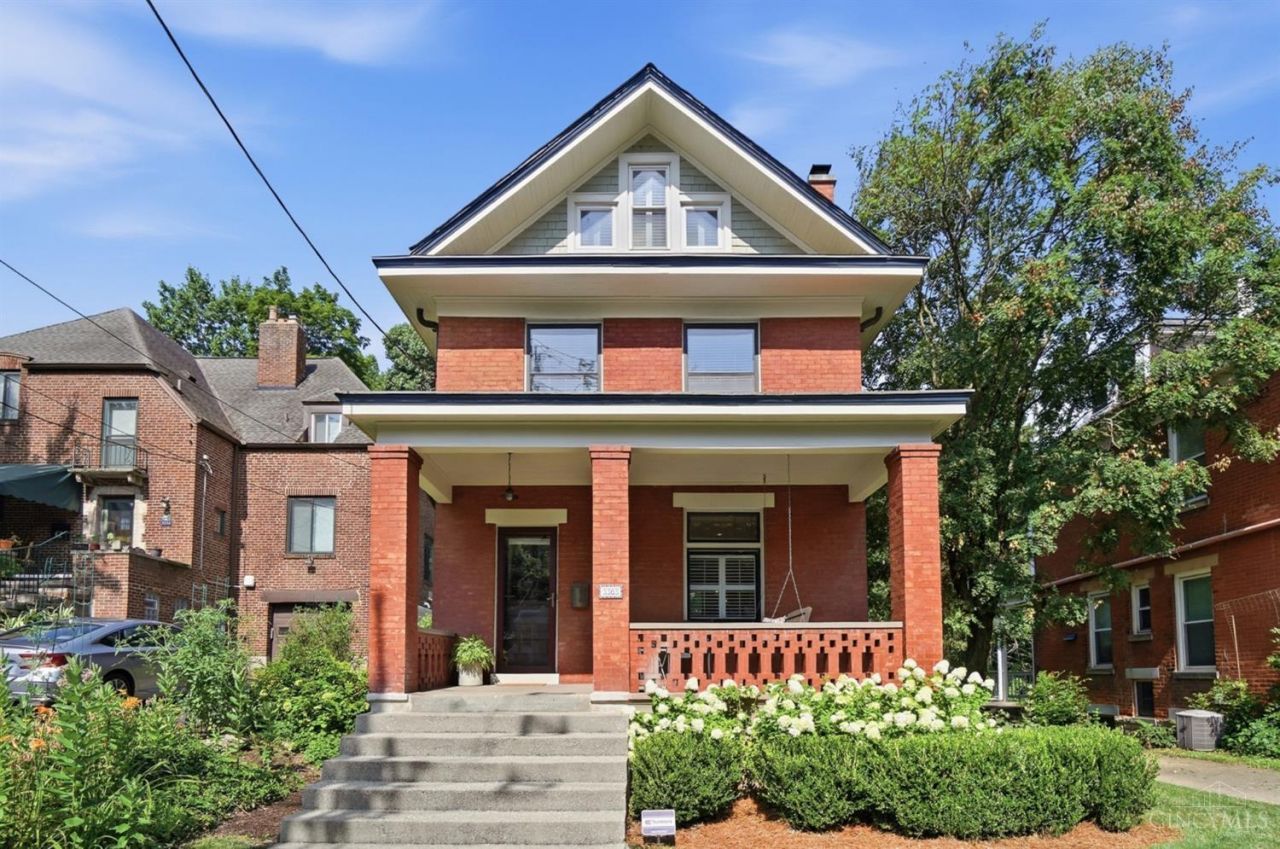
Truly a work of art in the heart of Gaslight Clifton! This timeless brick home blends historic charm with thoughtful updates and exceptional design. Relax on the idyllic full-width front porch with a porch swing and views of this beloved neighborhood. Inside, natural light highlights hardwood floors, high ceilings, pocket doors, stained glass, built-ins, and beautiful woodwork. The inviting kitchen features warm wood cabinetry, an attractive backsplash, and walkout access to the backyard. The adjoining dining room offers a bay window, chandelier, and a second walkout. Upstairs are three spacious bedrooms and a full bath, while the third floor provides a private bedroom suite full of personality. The lower level offers laundry and ample storage. The beautifully restored backyard, complete with a large deck, custom-built shed, and playset, is a rare oasis in one of Cincinnati's most walkable neighborhoods.
Property Features
Property Type: Residential - Single Family
Basement: Full
Basement: Yes
Cooling: Ceiling Fans, Central Air, Mini-Split
Fireplaces: 1
Heating: Mini-Split, Forced Air, Gas
Home Style: Traditional
Lot Size: 0.22 Acres
Roof Type: Shingle
Stories: 2.0
Taxes: $7,798
Year Built: 1914
Amenities
9Ft + Ceiling
Crown Molding
Skylight
Deck
Fire Pit
Porch
Wooded Lot
Yard Lights
Feature Descriptions
Access: City Street
Basement Fatures: Concrete Floor, Unfinished, Walkout, Glass Blk Wind
Buildings: Shed
Exterior: Brick, Cedar
Fireplace Features: Wood
Foundation: Stone
Garage/Carport: None
Gas: Natural
Kitchen: Solid Surface Ctr, Walkout, Wood Cabinets, Wood Floor
Lot Dimensions: 50 X 180
Miscellaneous: Attic Storage, Busline Near, Ceiling Fan, Recessed Lights
Parcel #: 215-0067-0061-00
Parking: On Street, Driveway
Primary Bathroom: Skylight, Tile Floor, Tub w/Shower
Primary Bedroom: Bath Adjoins, Vaulted Ceiling, Walk-in Closet, Wall-to-Wall Carpet, Skylight
Public Transportation: Nearby
Rooms Total: 11
Sewer: Public Sewer
SQFT Basement: 693
Tax Abatement: No
Water: Public
Water Heater: Gas
Window Features: Wood
Wooded: Yes
Room Sizes
Primary Bedroom: 23 X 13 Level - 3
Bedroom 2: 13 X 12 Level - 2
Bedroom 3: 13 X 12 Level - 2
Bedroom 4: 9 X 8 Level - 2
Dining Room: 17 X 14 Level - 1
Entry: 12 X 7 Level - 1
Living Room: 13 X 13 Level - 1
Local Schools
School District: Cincinnati
Listed By / Shown By
Listed By
Agency Name: Comey & Shepherd
Shown By
Agent Name: Beth Paskin
Agent Phone: (216) 397-5607 ext. 35
Agency Title: Progressive Urban Real Estate

Estimate Your Payment
Estimated Payment
$ 1,883.28 per month $1,090.53 Principal & Interest $649.83 Property Tax $142.92 Homeowner's InsuranceChange Payment Information
Privacy Policy / DMCA Notice / ADA Accessibility


This site is hosted, designed and copyright
© 1994 - 2026 by
Delta Media Group, Inc. -- Patent Pending --
3363 Morrison Avenue | MLS# 1886310
This single family home located at 3363 Morrison Avenue, Cincinnati, OH 45220 is currently listed for sale with an asking price of $490,000. This property was built in 1914 and has 4 bedrooms and 2 full baths with 1669 sq. ft. Morrison Avenue is located within the Cincinnati school district. Search Cincinnati real estate on bpaskin.progressiveurban.com today.